Search

Leave a Message

Thank you for your message. We will be in touch with you shortly.

4516 Goodfellow Drive
Courtesy of Allie Beth Allman & Assoc.
Sold

4516 Goodfellow Drive

4516 Goodfellow Drive, Dallas, TX 75229

Price Upon Request

4516 Goodfellow Drive

4 Beds 4 Baths 3,667 Sq.Ft. 0.37 Acres

Description

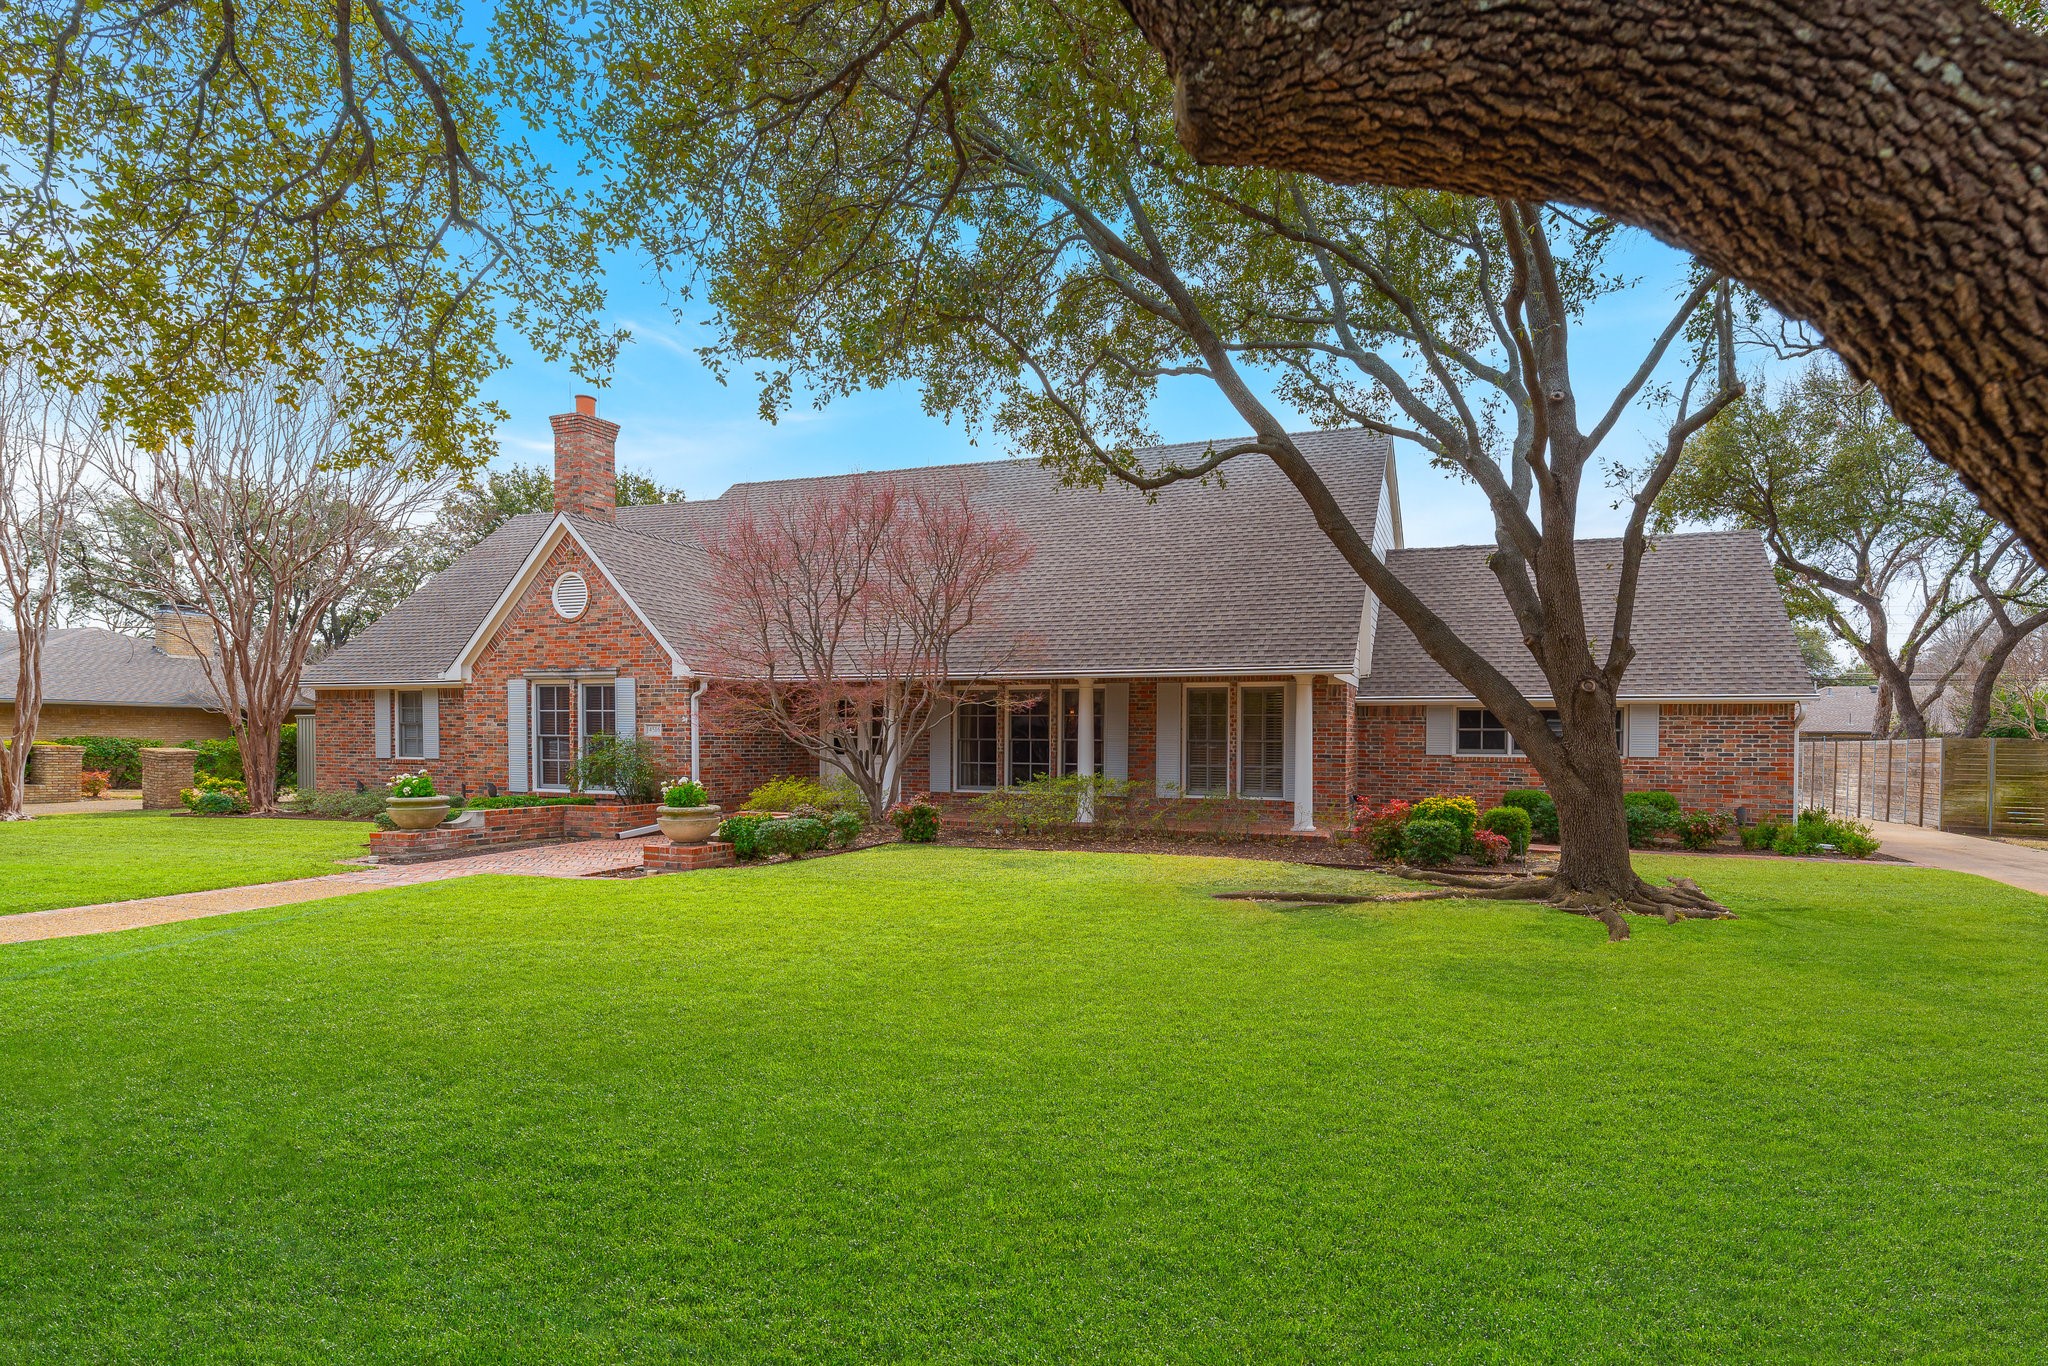
Nestled in the heart of the prestigious private school corridor, this classic home offers both elegance and convenience -- just a short walk to Hockaday. Rebuilt from the foundation up in 1996, this 4-bedroom, 3.5-bathroom residence boasts a thoughtful layout with quarter sawn oak hardwood floors throughout the living areas. A cozy library with built-in bookshelves invites quiet moments, while the spacious primary suite on the main level offers a spa-like bath, dual vanities, and a seated makeup area. The expansive primary closet features custom built-ins for effortless organization. The main living area features a wall of windows and 2 sets of French doors overlooking the inviting pool and 40 ft. by 11 ft. covered patio for relaxing outdoor gatherings. The chef's kitchen includes SS appliances, 6 burner Wolf range and 10 ft. by 5 ft. butler's pantry for extra storage. You will want to linger over coffee in the charming light filled morning-breakfast room. Upstairs there are 3 well-appointed bedrooms, 2 full baths and walk-in cedar closet. With a generous private backyard and extra driveway parking, this immaculately maintained home blends timeless style, comfort & warmth.

Share Property

Location

4516 Goodfellow Drive, Dallas, TX 75229

Status

Sold

Date Sold

July 1, 2025
Tamra McDonald

Tamra McDonald

Utilities

Interior

  • total bedrooms4
  • Total bathrooms4
  • full bathrooms3
  • half bathroom1
  • Flooring Carpet, Hardwood, Marble, Wood
  • Fireplace Gas, Gas Log, Gas Starter, Library, Masonry
  • APPLIANCES Some Gas Appliances, Built-In Refrigerator, Double Oven, Dishwasher, Disposal, Gas Range, Microwave, Plumbed For Gas, Vented Exhaust Fan
  • other interior Features Built-in Features, Cedar Closet(s), Chandelier, Decorative/Designer Lighting Fixtures, Double Vanity, Eat-in Kitchen, Granite Counters, High Speed Internet, Kitchen Island, Pantry, Paneling/Wainscoting, Vaulted Ceiling(s), Walk-In Closet(s)

Area & Lot

  • Status Sold
  • Date Sold July 1, 2025
  • Living Area3,667 Sq.Ft.
  • Lot Area0.37 Acres
  • MLS® ID20952670
  • TypeResidential
  • YEAR BUILT1996
  • NeighborhoodDallas | Fort Worth
  • Architecture StylesTraditional, Detached
  • Elementary SchoolWithers
  • Middle SchoolWalker
  • High SchoolWhite
  • School DistrictDallas ISD

Exterior

  • STORIES2
  • Garage Space2.0
  • water SourcePublic
  • utilitiesNatural Gas Available, Sewer Available, Separate Meters, Water Available
  • PoolGunite, In Ground, Pool
  • roofComposition
  • parkingAlley Access, Drive Through, Door-Single, Driveway, Garage, Inside Entrance, Kitchen Level, Garage Faces Rear
  • HEAT TYPECentral, Natural Gas, Zoned
  • AIR CONDITIONINGCentral Air, Ceiling Fan(s), Electric, Zoned
  • sewerPublic Sewer
  • SubstructurePillar/Post/Pier
  • security FeaturesSecurity System Owned, Security System, Smoke Detector(s)
  • other exterior FeaturesRain Gutters

Dallas | Fort Worth

A vibrant hub of culture and southern charm.

Explore

Get in touch

Let Us Work for You