Search

Leave a Message

Thank you for your message. We will be in touch with you shortly.

5704 Glynda
5704 Glynda
5704 Glynda
5704 Glynda
5704 Glynda
5704 Glynda
5704 Glynda
5704 Glynda
5704 Glynda
5704 Glynda
5704 Glynda
5704 Glynda
5704 Glynda
5704 Glynda
5704 Glynda
5704 Glynda
5704 Glynda
5704 Glynda
5704 Glynda
5704 Glynda
5704 Glynda
5704 Glynda
5704 Glynda
5704 Glynda
5704 Glynda
5704 Glynda
5704 Glynda
5704 Glynda
5704 Glynda
SEE ALL PHOTOS
5704 Glynda
5704 Glynda
5704 Glynda
5704 Glynda
5704 Glynda
5704 Glynda
5704 Glynda
5704 Glynda
5704 Glynda
5704 Glynda
5704 Glynda
5704 Glynda
5704 Glynda
5704 Glynda
5704 Glynda
5704 Glynda
5704 Glynda
5704 Glynda
5704 Glynda
5704 Glynda
5704 Glynda
5704 Glynda
5704 Glynda
5704 Glynda
5704 Glynda
5704 Glynda
5704 Glynda
5704 Glynda
5704 Glynda
Sold

5704 Glynda

5704 Glynda, North Richland Hills, TX 76180

Price Upon Request

5704 Glynda

5 Beds 4 Baths 3,426 Sq.Ft. 7,840.8 Sq.Ft.

Description

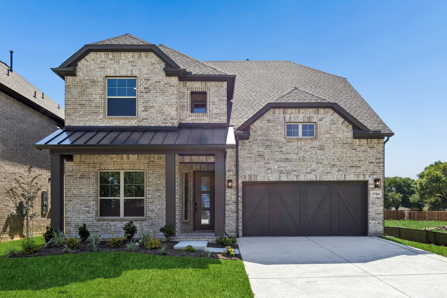
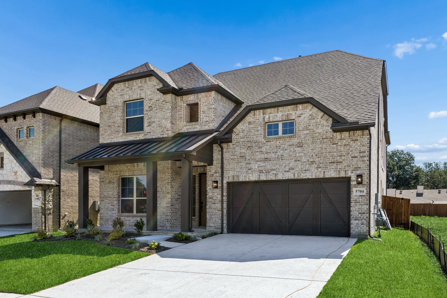
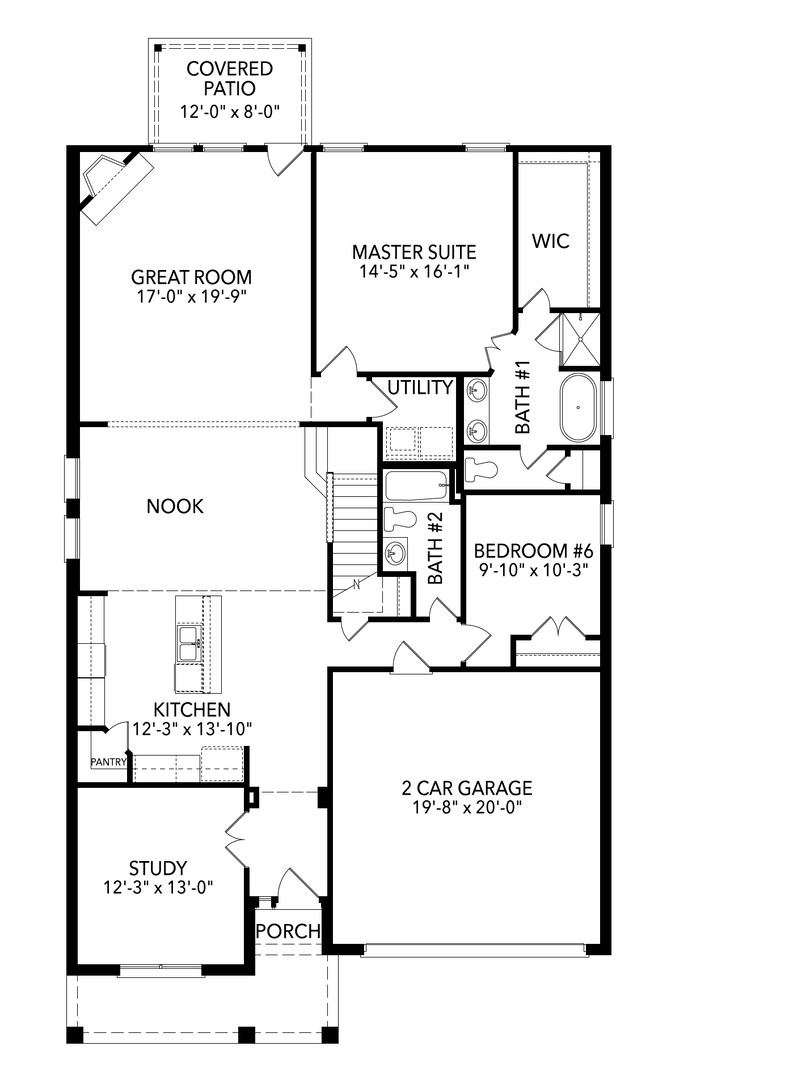
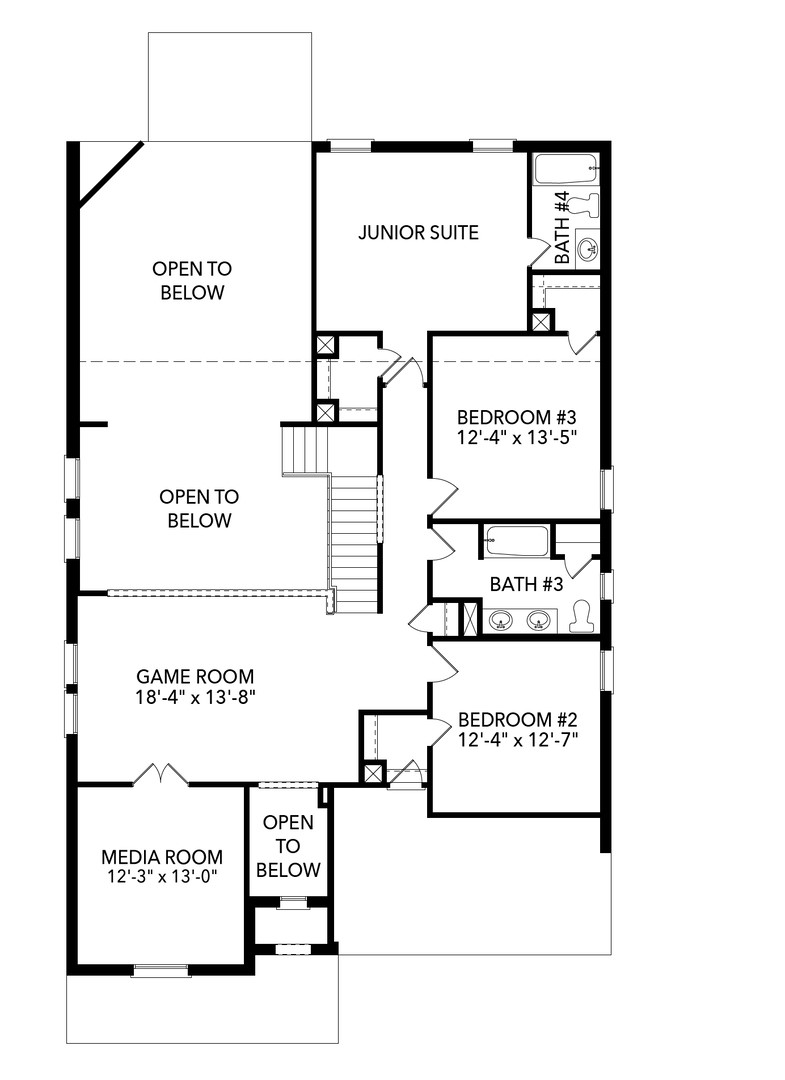
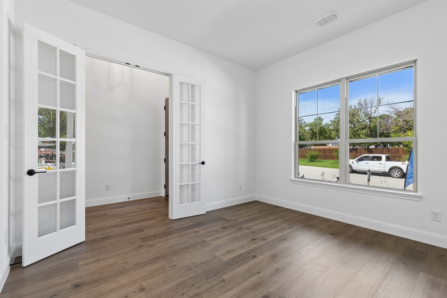
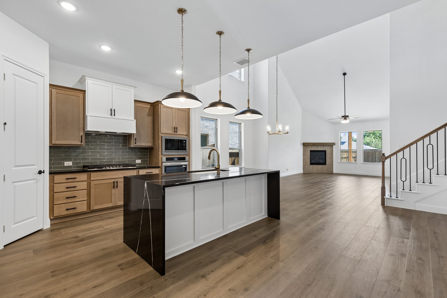
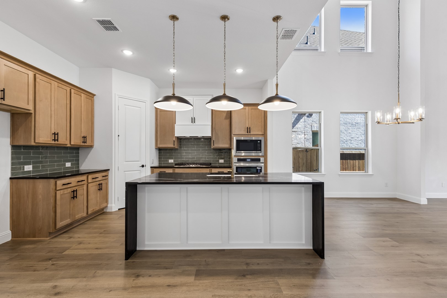
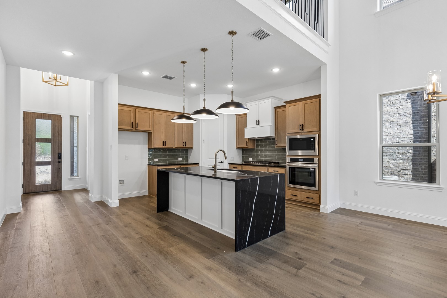
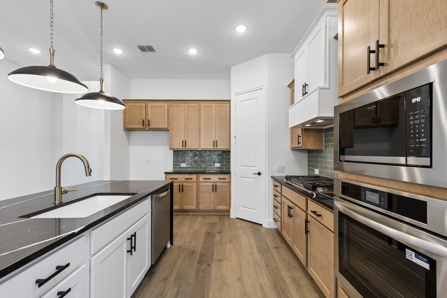
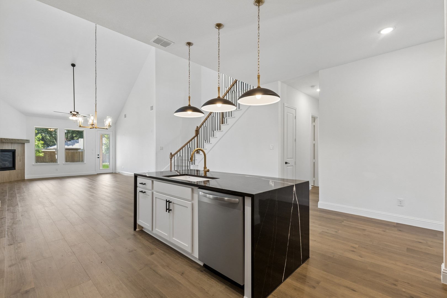
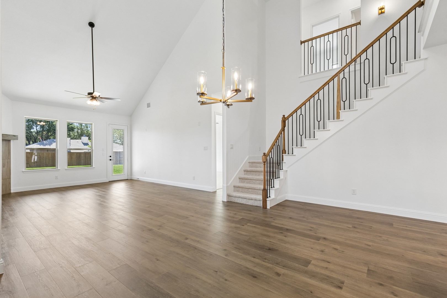
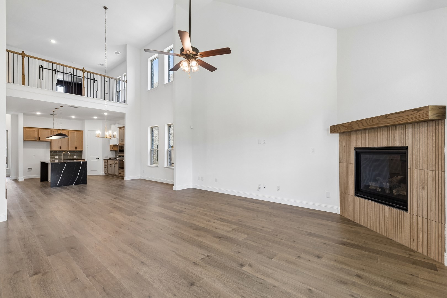
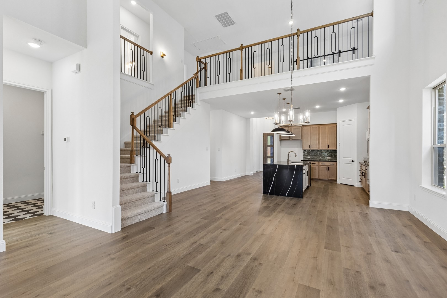
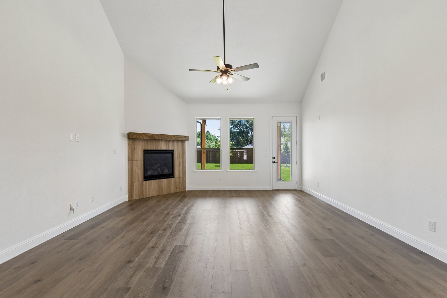
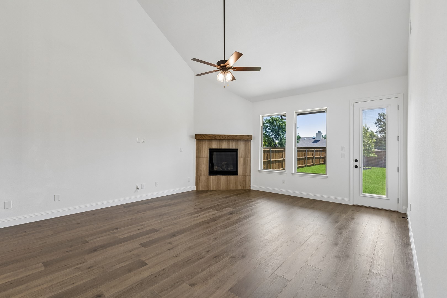
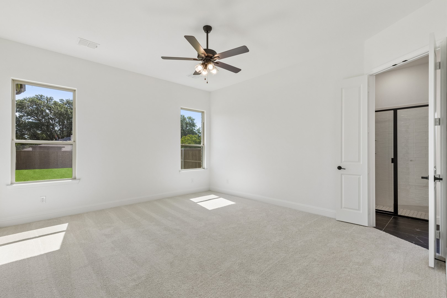
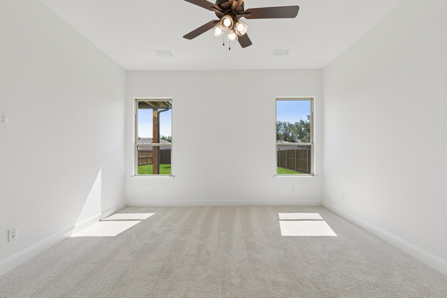
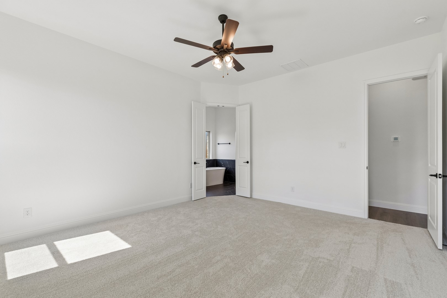
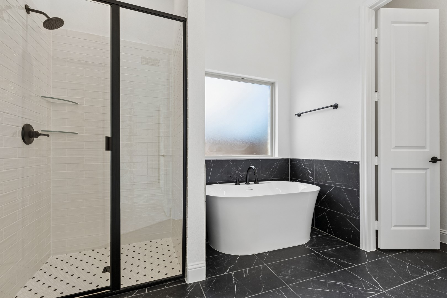
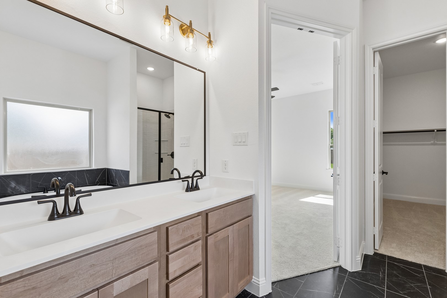
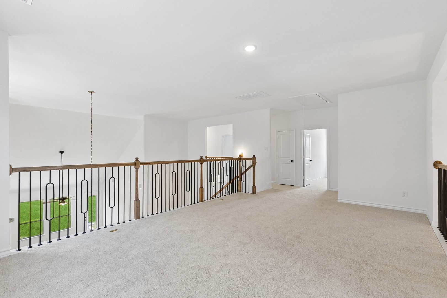
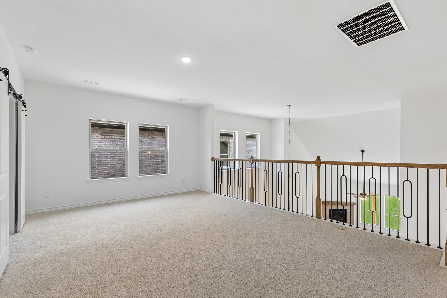
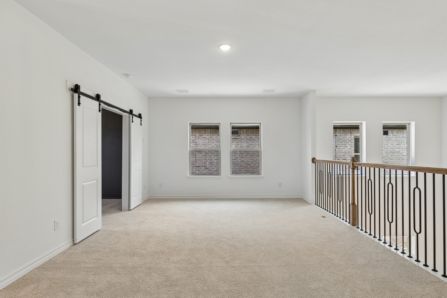
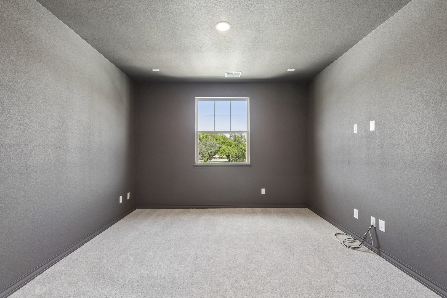
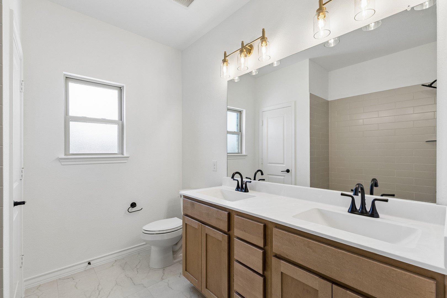
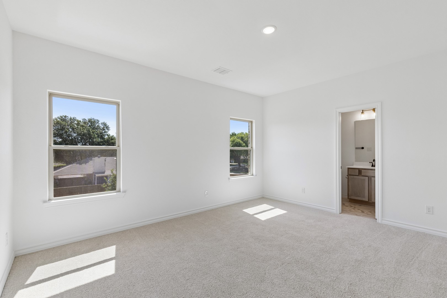
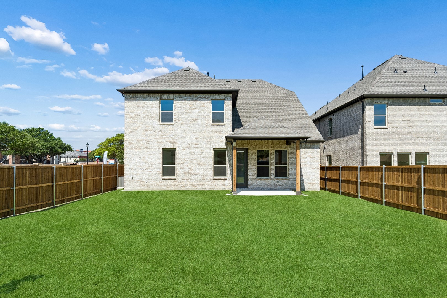
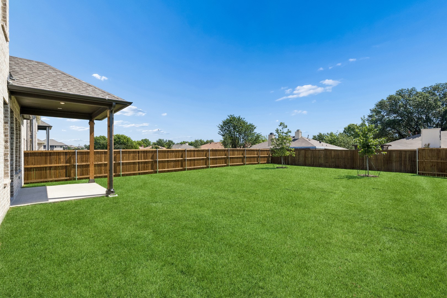
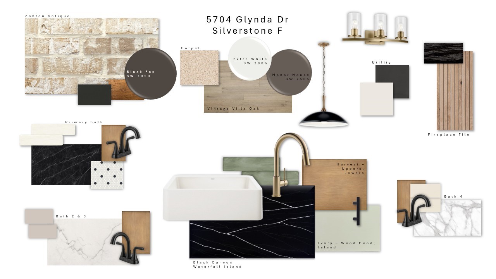
MLS# 21062900 - Built by Sandlin Homes - Ready Now! ~ Ask about our incentives! Discover this stunning new construction home in the desirable Cambridge Manor subdivision, set for completion by January 31, 2026. This contemporary 5-bedroom, 4-bathroom single-family residence boasts 3,426 sq ft of thoughtfully designed living space. Featuring a spacious open floor plan, an inviting living area, study, game room, media room, and a luxurious eat-in kitchen equipped with 3 cm granite counters and a waterfall kitchen island, this home caters to modern living. Enjoy an elegant fireplace and a versatile junior suite floorplan. The outdoor living space includes a covered patio, perfect for entertaining. Additional features include high-speed internet, smart home capabilities, and an array of stylish interior finishes. Located within the highly regarded Birdville ISD, close to Holiday Elementary, North Richland Middle, and Richland High School, this home offers both comfort and convenience. Don't miss this opportunity to own a piece of contemporary luxury.

Share Property

Location

5704 Glynda, North Richland Hills, TX 76180

Status

Sold

Date Sold

September 25, 2026
Bryanna Roop

Bryanna Roop

Utilities

Interior

  • total bedrooms5
  • Total bathrooms4
  • full bathrooms4
  • Laundry room Washer Hookup, Laundry in Utility Room
  • Flooring Carpet, Tile
  • Fireplace Family Room, Living Room, Metal, Insert
  • APPLIANCES Some Gas Appliances, Built-In Gas Range, Dishwasher, Electric Cooktop, Electric Oven, Disposal, Microwave, Plumbed For Gas, Tankless Water Heater, Vented Exhaust Fan
  • other interior Features Wet Bar, Decorative/Designer Lighting Fixtures, Double Vanity, Eat-in Kitchen, Granite Counters, High Speed Internet, In-Law Floorplan, Kitchen Island, Loft, Open Floorplan, Other, Pantry, Smart Home, Wired for Data, Natural Woodwork, Walk-In Closet(s), Wired for Sound, Air Filtration

Area & Lot

  • Status Sold
  • Date Sold September 25, 2026
  • Living Area3,426 Sq.Ft.
  • Lot Area7,840.8 Sq.Ft.
  • MLS® ID21062900
  • TypeResidential
  • YEAR BUILT2025
  • Architecture StylesContemporary/Modern, Other, Traditional, Detached
  • Elementary SchoolHoliday
  • Middle SchoolNorichland
  • High SchoolRichland
  • School DistrictBirdville ISD

Exterior

  • STORIES2
  • Garage Space2.0
  • water SourcePublic
  • utilitiesElectricity Available, Electricity Connected, Natural Gas Available, Sewer Available, Separate Meters, Underground Utilities, Water Available
  • PoolNone
  • roofMetal, Shingle
  • lot featuresInterior Lot, Landscaped, Subdivision, Sprinkler System
  • parkingDoor-Multi, Door-Single, Garage Faces Front, Garage, Garage Door Opener
  • HEAT TYPECentral, Electric, Fireplace(s), Humidity Control, Heat Pump, Natural Gas, Zoned
  • AIR CONDITIONINGCentral Air, Ceiling Fan(s), Electric, Humidity Control, Heat Pump, Zoned
  • sewerPublic Sewer
  • SubstructureSlab
  • security FeaturesPrewired, Security System Owned, Security System, Carbon Monoxide Detector(s), Other, Smoke Detector(s), Wireless
  • other exterior FeaturesLighting, Outdoor Living Area, Private Yard, Rain Gutters

Financial

  • Price Upon Request
View Virtual Tour

Get in touch

Let Us Work for You